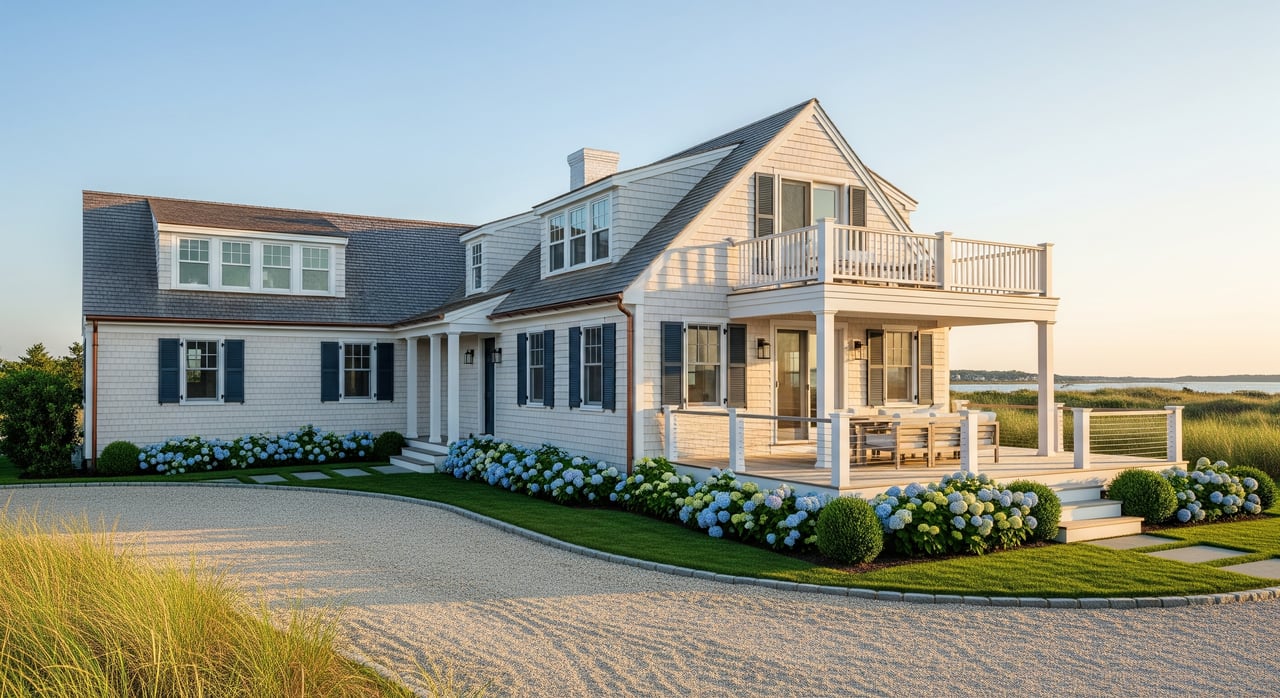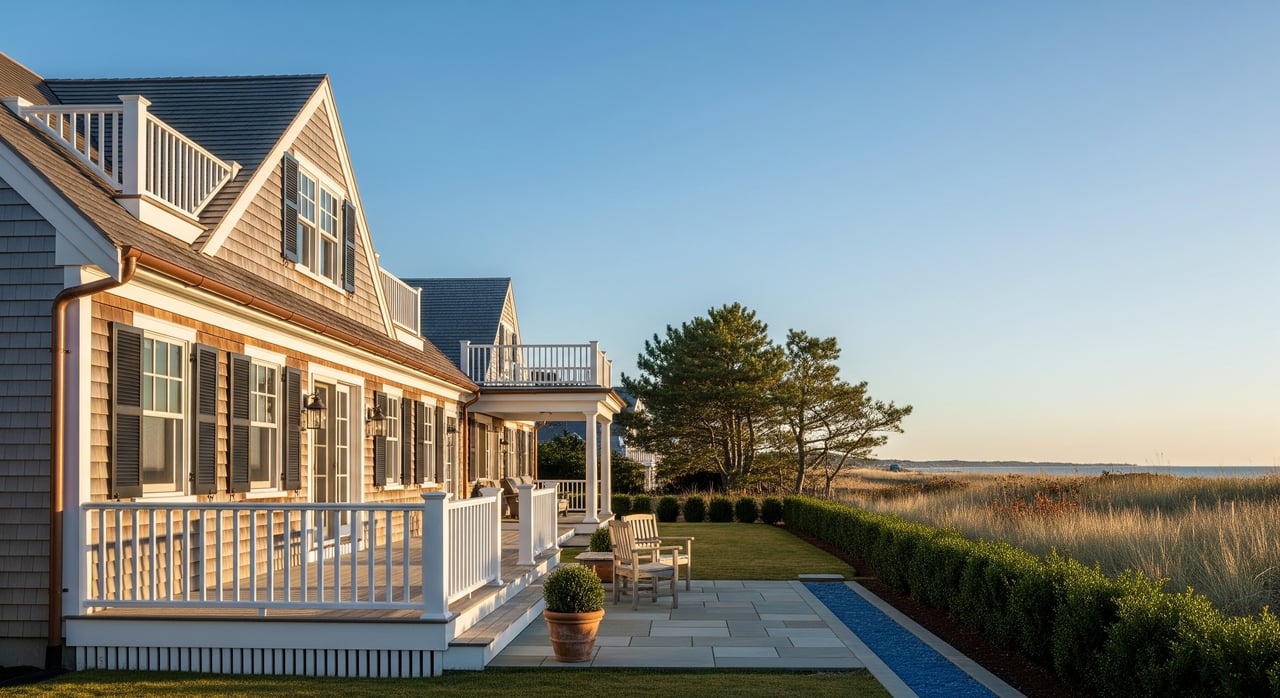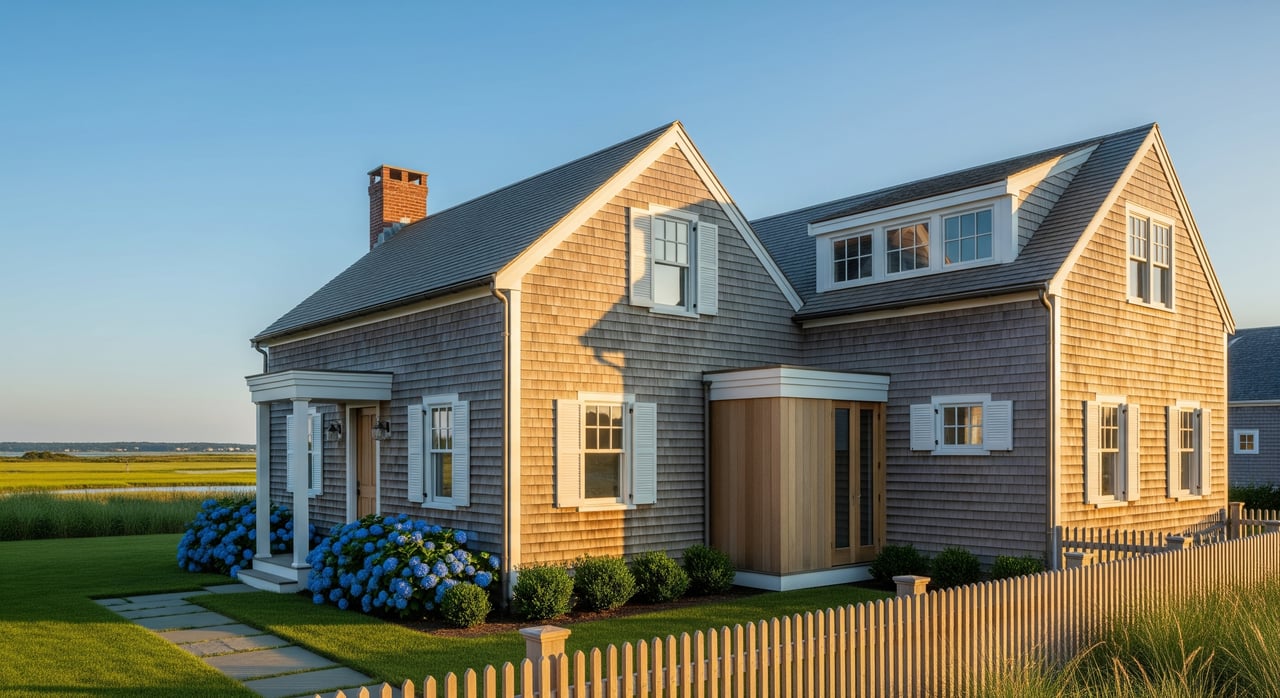
Planning exterior updates on your Nantucket home? If your property sits within a local historic district, most visible changes will need review and approval before you start. You want to protect your home’s charm, meet local rules, and keep your project on schedule. This guide explains what the Historic District Commission (HDC) reviews, how the process works, what materials and designs they favor, and how to apply without surprises. Let’s dive in.
What the HDC Does
The Nantucket HDC reviews exterior changes to properties within designated historic districts and other protected areas on the island. Its goal is to preserve historic character and ensure new work is visually compatible with surrounding streetscapes.
HDC review focuses on what is visible from public ways. That includes design, materials, colors, placement, and certain landscape features. In most cases, you will need a Certificate of Appropriateness from the HDC before the Town issues a building permit.
Zoning and planning approvals are separate. Setbacks, lot coverage, and site plans may require other board reviews. Environmental and floodplain rules can also affect exterior work and timing, especially near the coast. Always confirm your property’s district status and current procedures on the Town’s HDC webpages and with HDC staff.
Projects That Need Review
Most work that changes what people see from the street will require HDC review. Common examples include:
- New construction, additions, and expansions
- Roof material or color changes that are visible
- Replacing or altering siding, shingles, and trim
- Window and door replacements, especially street-facing
- Porches, decks, and exterior stairs visible from the public way
- Fences, gates, walls, driveways, and site features
- Exterior lighting and signage in commercial areas
- Color changes on significant façades
- Demolition or partial demolition
- Solar panels, skylights, chimneys, and mechanical equipment visible from the street
- Site work that alters historic features, like stone walls or mature trees
Some work may be exempt or approved administratively. Like-for-like repairs with matching materials, interior-only work, and certain rear-yard or low-visibility changes can sometimes move faster. Emergency stabilization is often eligible for expedited handling, but you should document conditions and notify HDC staff right away.
Design Expectations on Nantucket
The HDC emphasizes compatibility with historic character. Visibility, scale, and proportion matter as much as material labels. Subtle, reversible changes that protect historic fabric are preferred.
Cladding and Trim
Cedar shingles in natural weathered gray are a common, accepted choice in the historic district. Painted wood clapboard or shingles may also be appropriate. Painted wood trim, traditional profiles, and careful attention to cornices and cornerboards help new work blend with older structures.
Roofing
Historically common roofs include wood shingles and low-profile metal in muted colors. Highly reflective modern metal or bright roof colors are often discouraged. On prominent façades, the HDC may scrutinize visible asphalt shingles. Confirm acceptable roofing materials with staff before you purchase.
Windows and Doors
Wood double-hung sash with authentic muntin patterns are favored. Matching historic proportions and maintaining original openings is important. Composite or vinyl units are often discouraged on visible elevations. Traditional wood doors and proportioned surrounds typically perform well in review.
Paint and Color
Muted, traditional palettes are encouraged. Whites, creams, grays, and natural cedar tones are common. Bright or highly saturated colors on primary façades may face extra scrutiny.
Decks, Fences, and Site Features
Keep deck materials and rail profiles historically sympathetic. Elevated multi-story decks visible from the street need strong design justification or mitigation. Wood picket, split-rail, and low stone walls that reflect local vernacular are usually acceptable. Tall privacy fences facing the street are often discouraged.
Lighting and Hardware
Choose fixtures with simple, traditional forms and muted finishes. Oversized or commercial-style fixtures may need changes to fit the context.
How the HDC Process Works
Choose the Right Application Type
- Full application: For new construction, additions, and major exterior changes.
- Minor or administrative: For small, like-for-like repairs or low-visibility items.
- Conceptual review: Optional early feedback for complex ideas before you invest in full drawings.
- Demolition review: For partial or full demolition proposals.
What to Include in Your Packet
A complete packet improves your chances of first-pass approval. Most applications include:
- Completed form and applicable fee
- Photos of existing conditions, including visibility from public ways
- Scaled site plan showing structures, setbacks, and landscaping
- Architectural drawings: existing and proposed elevations, floor plans, and sections
- Material samples and product specifications (windows, roofing, siding, lighting, solar)
- Paint color chips if you propose color changes
- Demolition plans and condition assessments if relevant
- Contact information for your architect, designer, and contractor
- Abutters list and labels if notice is required
Typical Timeline
- Conceptual review can be arranged in days to weeks depending on staff availability.
- Minor or moderate projects often take 4 to 8 weeks from submission to final approval.
- Major projects can take 2 to 6 months due to design cycles, site visits, and coordination with other boards.
- Demolition reviews may include a delay period before permits are issued.
Plan ahead. Missing a submission deadline usually pushes your hearing to the next meeting. Building permits are typically not issued until HDC approval is final.
After Approval
If approved, you will receive written documentation, often a Certificate of Appropriateness. Keep it with your records. Your project may require inspections and final sign-off to confirm that construction matches the approval.
If the HDC requests revisions, adjust your drawings and materials, then resubmit. If denied, you may revise and reapply, or review appeal options described in local bylaws.
Smart Strategies for Buyers and Sellers
- Do due diligence before buying. Confirm whether the property is in a historic district, review past approvals, and ask for documentation of prior work.
- Use a purchase contingency for planned renovations. Build time for HDC review into your contract and schedule.
- Meet staff early. A short conceptual meeting can reveal design limits and save time.
- Hire local pros. Architects and contractors experienced with Nantucket HDC practice know what works and how to present it.
- Plan around visibility. Use traditional materials and proportions on visible sides, and consider less visible locations for modern features.
- Consider solar and accessibility early. Low-visibility placements and clear alternatives often help these projects succeed.
- Keep complete records. Organized approval files help future maintenance, refinancing, and resale.
Sensitive, historically appropriate renovations can protect or enhance long-term value. Non-compliant alterations, or work done without approvals, can complicate transactions and delay closings.
Common Pitfalls to Avoid
- Assuming “maintenance” is exempt when the change alters the look from the street
- Replacing windows or doors with units that do not match historic proportions
- Choosing materials based only on price that the HDC is unlikely to approve on visible façades
- Failing to document visibility with clear site photos
- Underestimating time for revisions and additional hearings
Step-by-Step Application Checklist
- Confirm your property is inside an HDC district and note the exact boundaries.
- Contact HDC staff to verify current submission deadlines and fee amounts.
- Gather prior approvals and property records, including any demolition or replacement history.
- Prepare your packet:
- Completed application form and fee
- Scaled site plan
- Existing and proposed elevations and sections
- Photos showing the whole building and close-ups from public view
- Product specifications and samples for roofing, siding, windows, doors, lighting, and fences
- Paint color chips if you propose a color change
- Solar visual simulations if relevant, including views from the street
- Demolition condition reports and rationale if needed
- Contractor and architect contact information and scope statement
- Talk with neighbors and consider letters of support when appropriate.
- Build extra time into your schedule for potential revisions and re-submissions.
- Keep copies of all approvals and as-built materials for future reference.
Enforcement and Appeals
The Town can issue stop-work orders, require restoration of non-conforming work, withhold occupancy certificates, and pursue fines for violations. Retroactive approvals are sometimes possible, but they can be harder to obtain and may require corrective work.
If you disagree with a decision, appeal options are outlined in local bylaws and may include administrative or court review within a set time frame. Review those procedures carefully if you plan to appeal.
Ready to Move Forward?
A well-planned HDC strategy protects your home’s character and keeps your project on track. Start early, document visibility, and choose materials that fit Nantucket’s historic context. If you are buying, selling, or renovating and want local, practical guidance tailored to your goals, connect with a native advisor who understands both stewardship and value.
Book a personal consultation with Angel Frazier to discuss your plans and timeline.
FAQs
What is the Nantucket HDC and when is approval required?
- The HDC is the local body that reviews exterior changes visible from public ways within historic districts; most visible alterations require approval before building permits are issued.
Do I need HDC approval to replace my roof on Nantucket?
- If the roof is visible from the street and you are changing material or color, approval is typically required; consult staff for acceptable materials and colors.
How long does HDC approval take for typical projects?
- Minor to moderate projects often take 4 to 8 weeks, while major projects can take 2 to 6 months due to design revisions and coordination with other boards.
Can I install solar panels in a historic district on Nantucket?
- Many projects succeed when panels are placed on non-street-visible roof planes or in rear yards; visible panels may be limited and require careful design and documentation.
What if I already replaced windows without HDC approval?
- Contact HDC staff as soon as possible; retroactive approvals may be possible, but you might need corrective work to meet historic proportions and materials.
How can a buyer protect renovation plans during a purchase?
- Include an HDC approval contingency, allow extra time for design and review, and meet with staff early to vet concepts before finalizing your plans.